
Blog
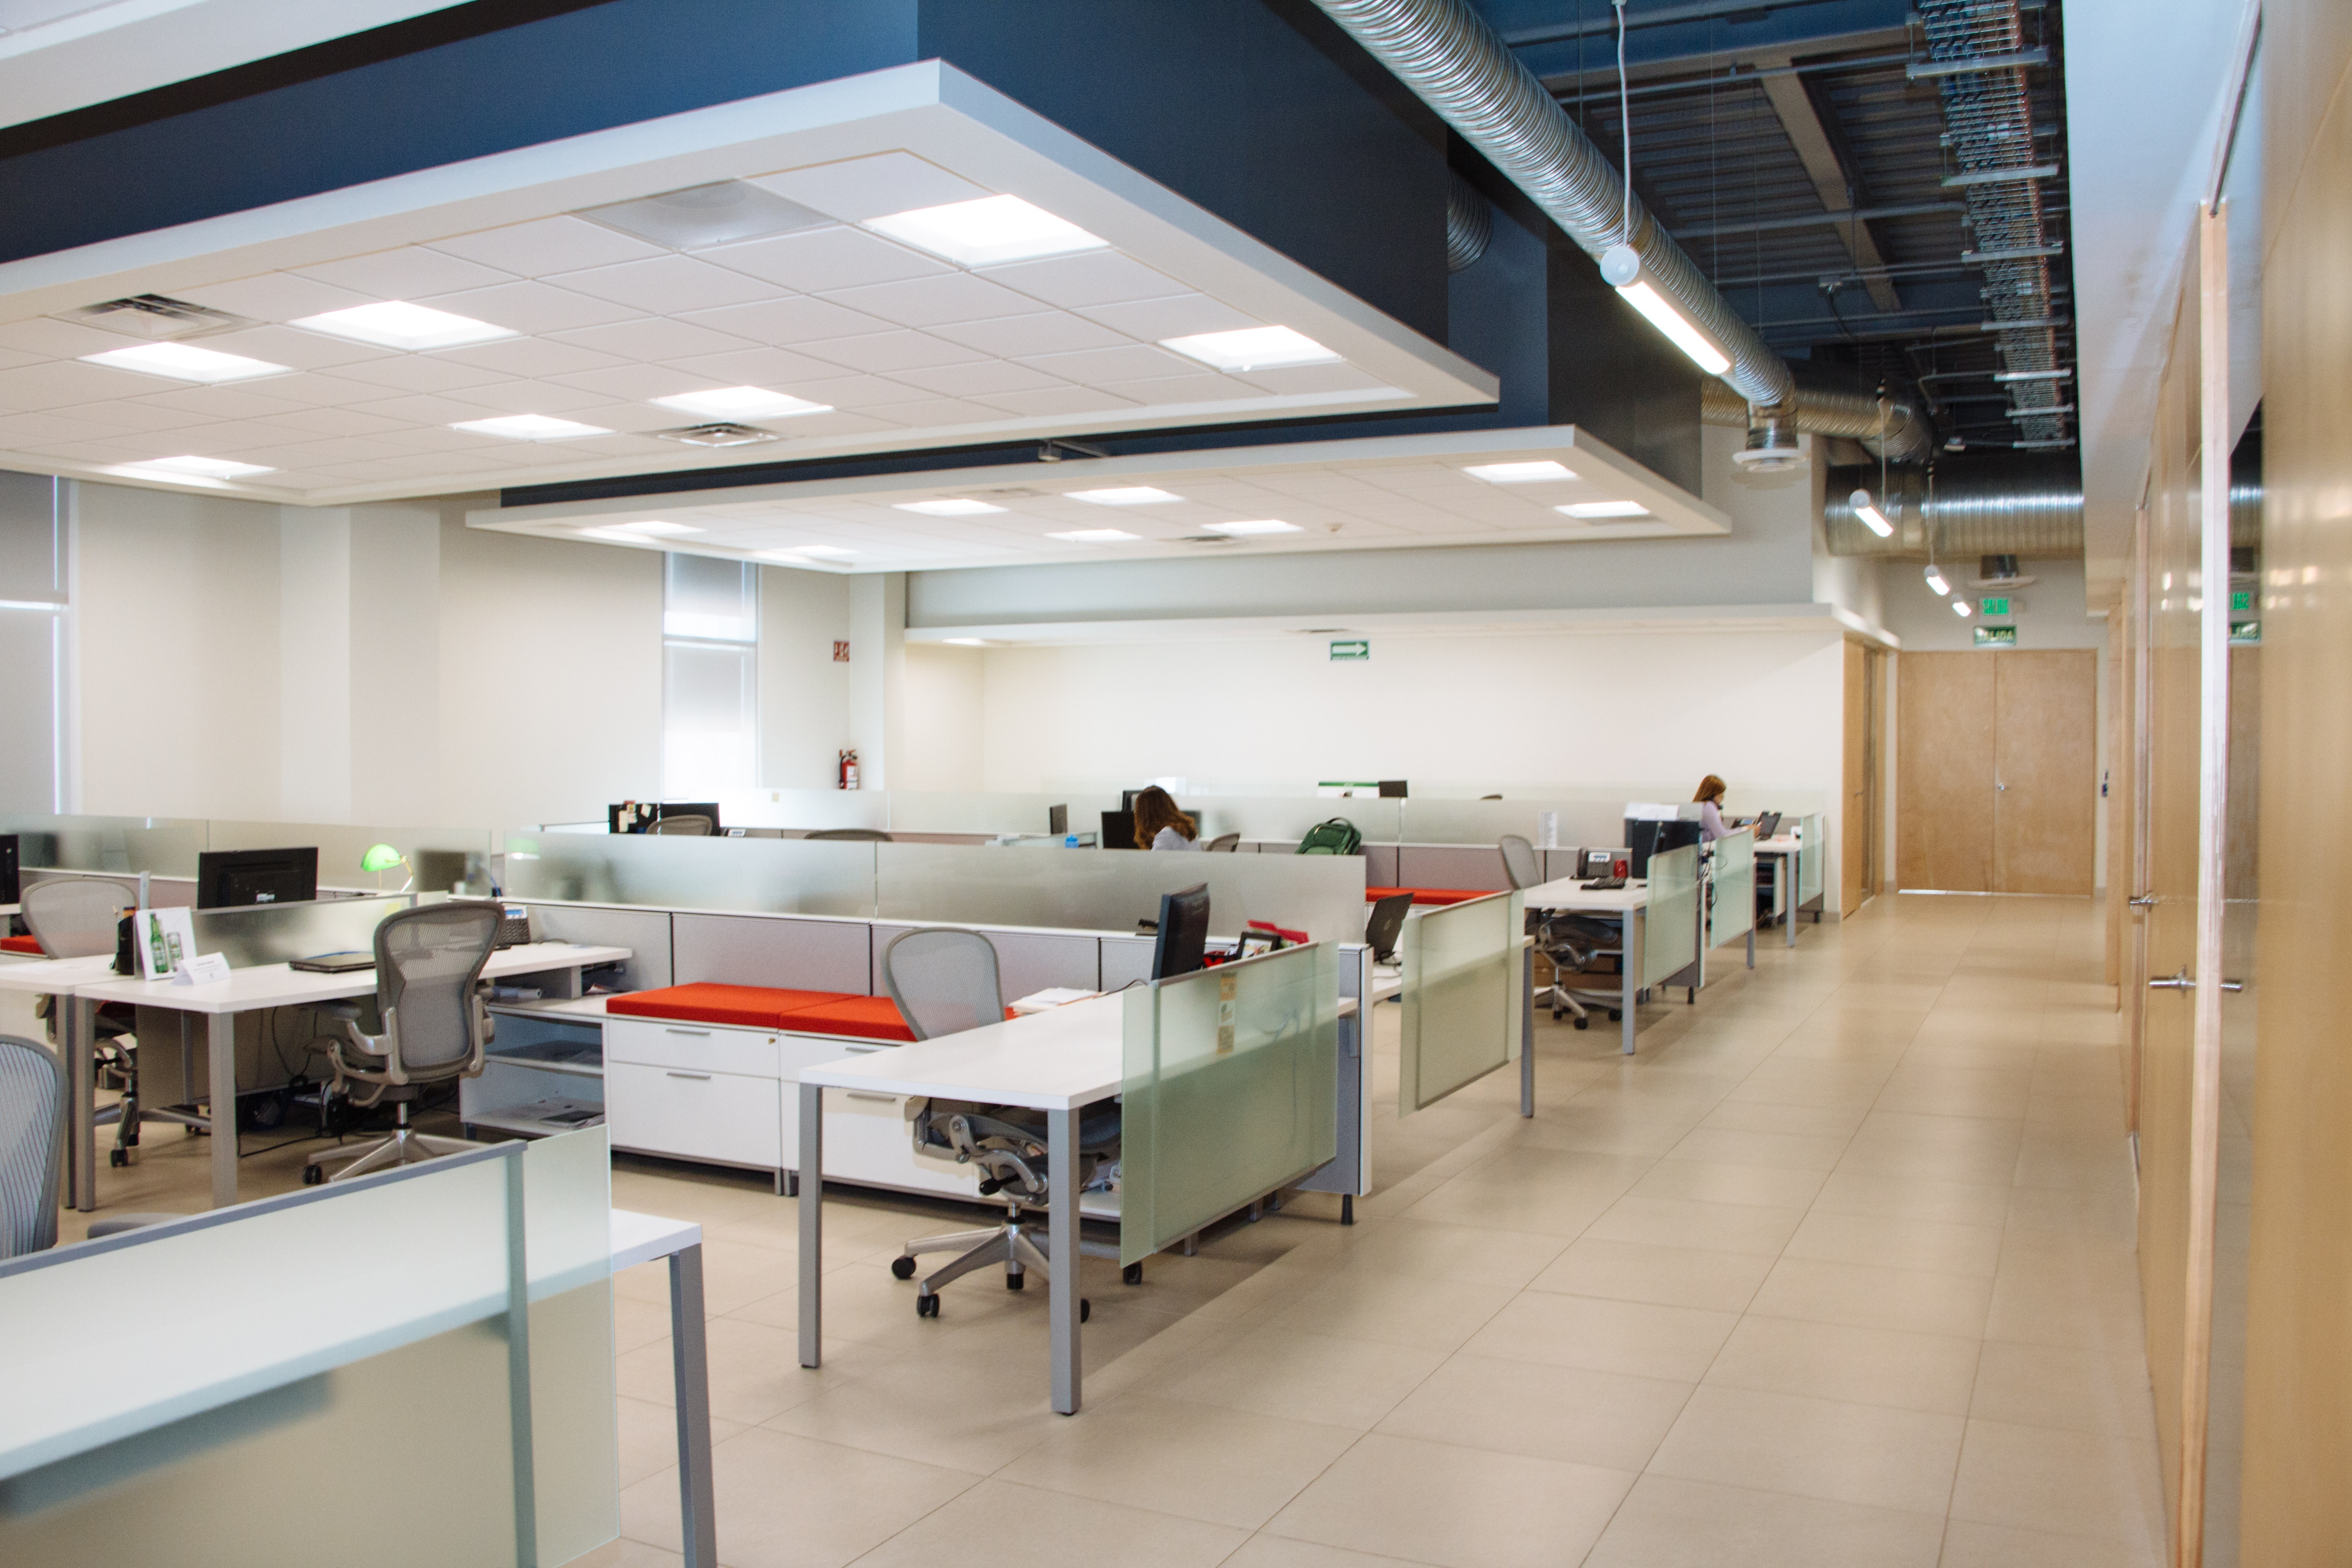
Noise Control – Acoustic Solutions for Open Plan Offices
There are office spaces that unfortunately don’t have a lot of space but that doesn’t mean it can’t benefit from an open plan layout. The challenge comes with noise control and making sure it’s controllable, especially when the office environment gets busy.
Let’s look at some acoustic solutions for open-plan offices when looking to control the noise effectively and how a fit out partner might be able to help.
Install acoustic pods or wall panels
A great way to make open-plan spaces work is by introducing features like acoustic pods or acoustic wall panels.
Acoustic pods are self-contained spaces where employees can work without any distractions. The pods themselves block out sound, making it an ideal installation that can be integrated into the space without compromising on the open-plan layout.
The same goes for acoustic wall panels which can be placed around the room to reduce any inbound noise. It’s worth having both installed when it comes to noise control in a busy office environment.
Consider the type of flooring you put down
The type of flooring is certainly going to influence how sound bounces off and around the space. Certain floorings like vinyl and wooden flooring are going to cause a lot more noise than more sound-absorbing materials like a carpet for example.
While some flooring materials are more efficient for cleaning, it might be worth prioritising acoustic benefits if you want to transform your space into an open-plan environment. Liaise with your facilities management to decide the best type of material to replace the existing flooring in place.
Make use of desk dividers and wall partitions
When it comes to refurbishing office spaces into open-plan layouts, it’s worth making use of desk dividers and wall partitions.
While they might not make as big of an influence as acoustic pods or walls would, it’s still a great way to create separate spaces. It also offers privacy for those employees who don’t always want to exist in an open-plan space.
These moveable and retractable features in the space are a great way to navigate back and forth between an open and closed layout.
Rearrange your office layout with an office fit out
Rearranging your office layout isn’t easy, which is why a turnkey office fit out might be the next best solution. This means you can work alongside a company that helps redesign the space to be more suited to your needs. In this case, an office fit out to help solve acoustic problems might be a great alternative to doing it all yourself instead.
If you’re looking to control office noise, consider Geo Interiors for your next office refurbishment. It might be exactly what you need to help create an open-plan office that improves productivity but provides acoustic solutions that work for all of your workforce.
> Back to all blog stories

Let’s start your project…
We’d love to hear about your project ideas,
for a new office fit-out or refurbishment.
Our team will work with you to design and
develop a workspace suited to you and your
needs. We look forward to hearing from you.
Or email us at
sales@geointeriors.co.uk
If you’d prefer to chat:
0121 706 4478
